Get $5,375 Cash Back
25 DUNBAR STREET, Brant (South Dumfries) — listed at $2,150,000. Earn buyer cashback at closing. No catches, just more money in your pocket.
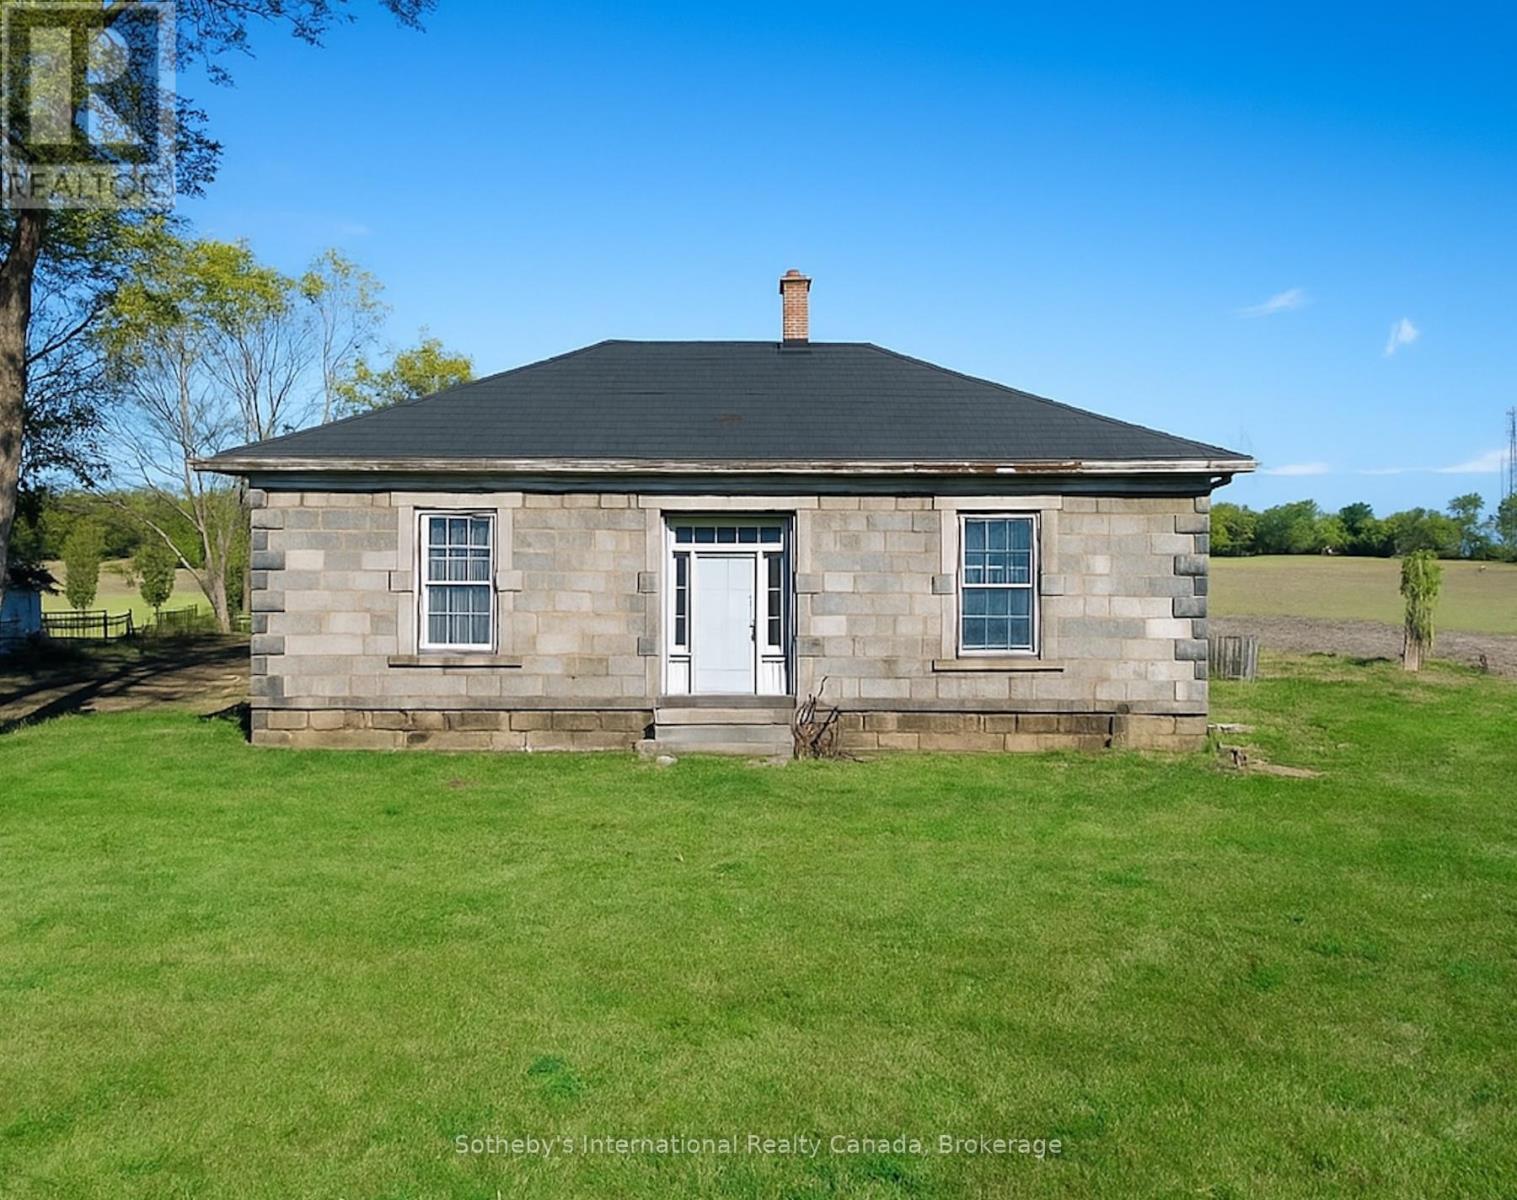
A rare opportunity to own one of Glen Morris's most distinctive homes. Built in 1867 by Gavin Fleming, a member of Sir John A MacDonalds - first Canadian parliament. Offering 3,993 sq. ft., this grand fieldstone residence combines timeless character with a practical, beautifully flowing layout. Set on 0.92 acres, the property feels like a private park with century-old trees, lush gardens and manicured lawns. Inside, high baseboards, crown mouldings, deep window ledges and substantial trim preserve the home's authentic character, while the extraordinary great room features a stone fireplace, coffered ceiling and heated slate floors. Four bedrooms, three bathrooms, a custom office and generous principal rooms provide exceptional space for family living, working from home and entertaining. The insulated, heated garage has approximately 16-ft. ceilings and room for up to four vehicles, plus driveway parking for approximately 8-10 cars. Professional-use zoning and potential short-term accommodation use add flexibility. Historic in character but not heritage-designated, allowing future owners greater freedom to personalize. Close to the Grand River, trails, highways and surrounding cities, this is a truly special home in an exceptional small-town setting. (id:60164)
| Room | Level | Dimensions |
|---|---|---|
| Foyer | Main level | 2.21 x 1.27 meters |
| Primary Bedroom | Second level | 3.63 x 4.22 meters |
| Bathroom | Second level | 2.64 x 2.67 meters |
| Bathroom | Second level | 3.48 x 5.03 meters |
| Office | Main level | 3.68 x 3.86 meters |
| Family room | Main level | 6.86 x 9.09 meters |
| Kitchen | Main level | 5.74 x 3.94 meters |
| Bathroom | Main level | 1.9 x 1.65 meters |
| Living room | Main level | 4.85 x 4.14 meters |
| Dining room | Main level | 5.33 x 4.32 meters |
| Bedroom | Second level | 3.38 x 4.14 meters |
| Bedroom | Second level | 2.74 x 4.14 meters |
| Bedroom | Second level | 3.63 x 4.14 meters |
How is the home heated? Is it efficient?+
Heating is forced air, propane. Ask for past utility bills to understand real heating costs.
Is 25 DUNBAR STREET a good fit for a growing family?+
With 4 bedrooms and 3 bathrooms, there's room for kids plus a guest room or home office. The 2-storey layout keeps living and sleeping areas separated.
What makes this a luxury property?+
At $2,150,000, standout features include 3 bathrooms. In this price range, expect higher-end finishes — verify during a showing.
What are the ongoing costs beyond the mortgage?+
Budget for annual property taxes of $7,196.41, heating is forced air, propane. Always verify the latest figures with your agent before making an offer — these change yearly.
Is there air conditioning?+
Yes — central air conditioning cooling is in place.
How is the space laid out across floors?+
This is a 2-storey single family. The 4 bedrooms and 3 bathrooms are typically split with living areas on the main floor and bedrooms above — confirm the exact layout during a showing.
Ask About This Property
Nearby Places
Searching nearby places…
Similar listings
 For Sale126 days39
 For Sale70 days10
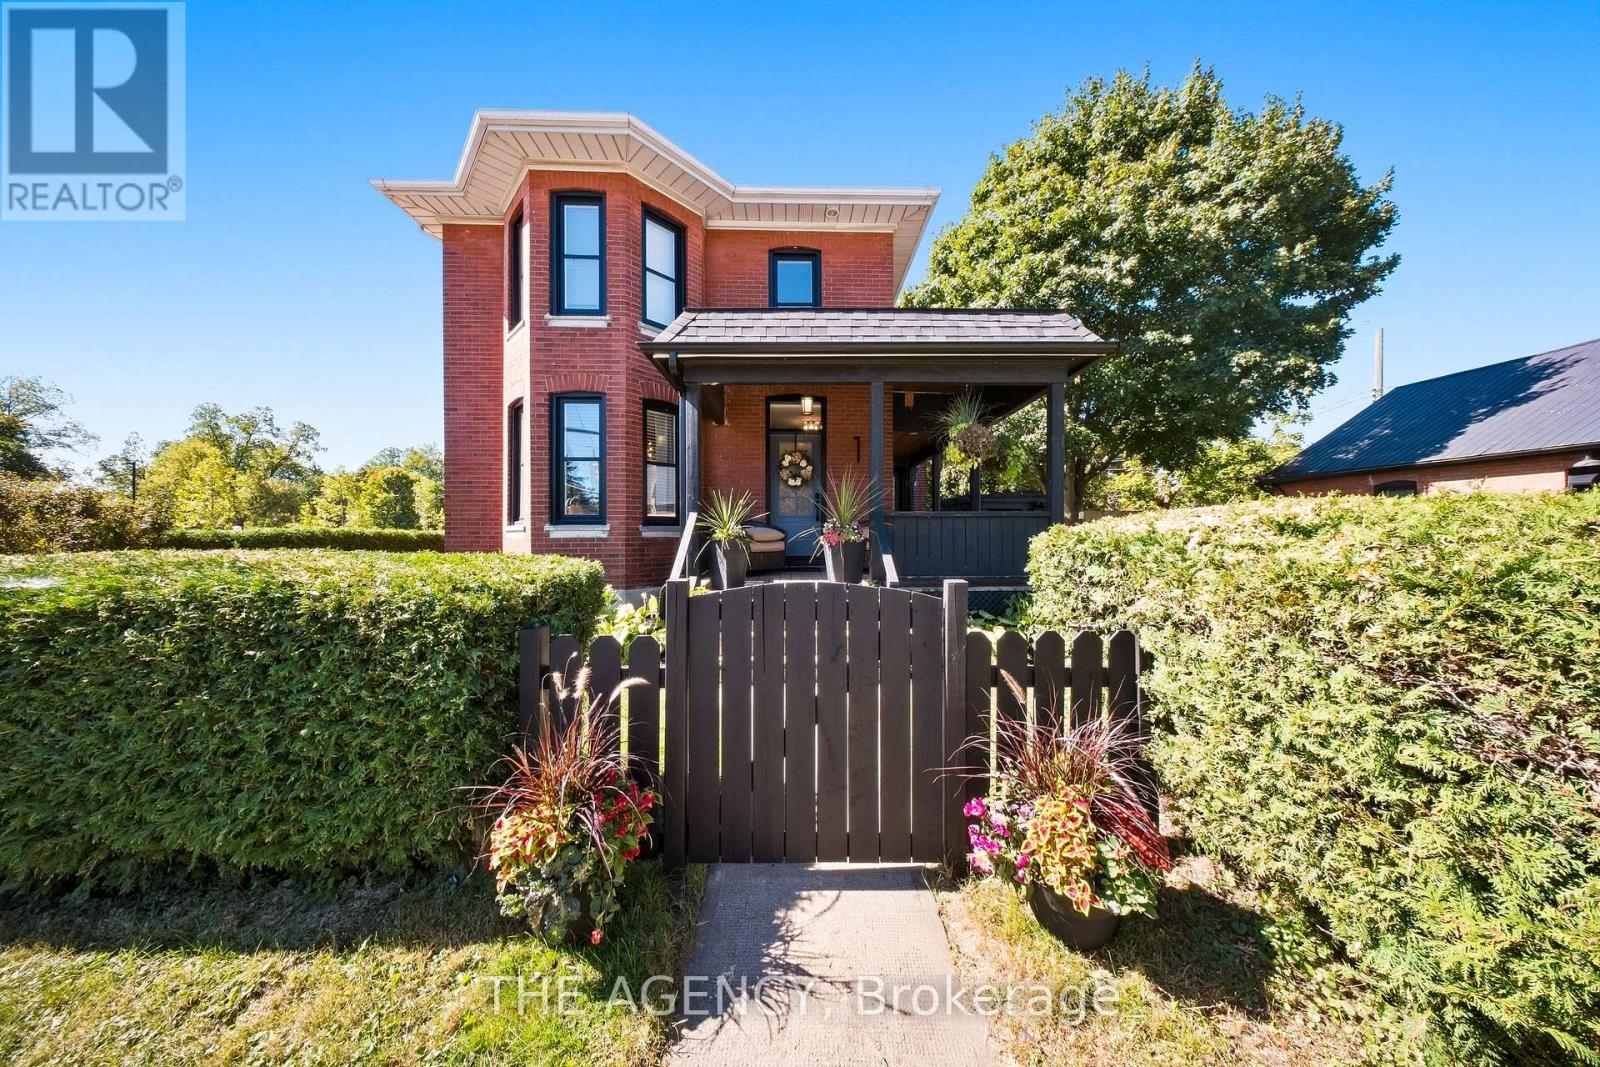 For Sale28 days43
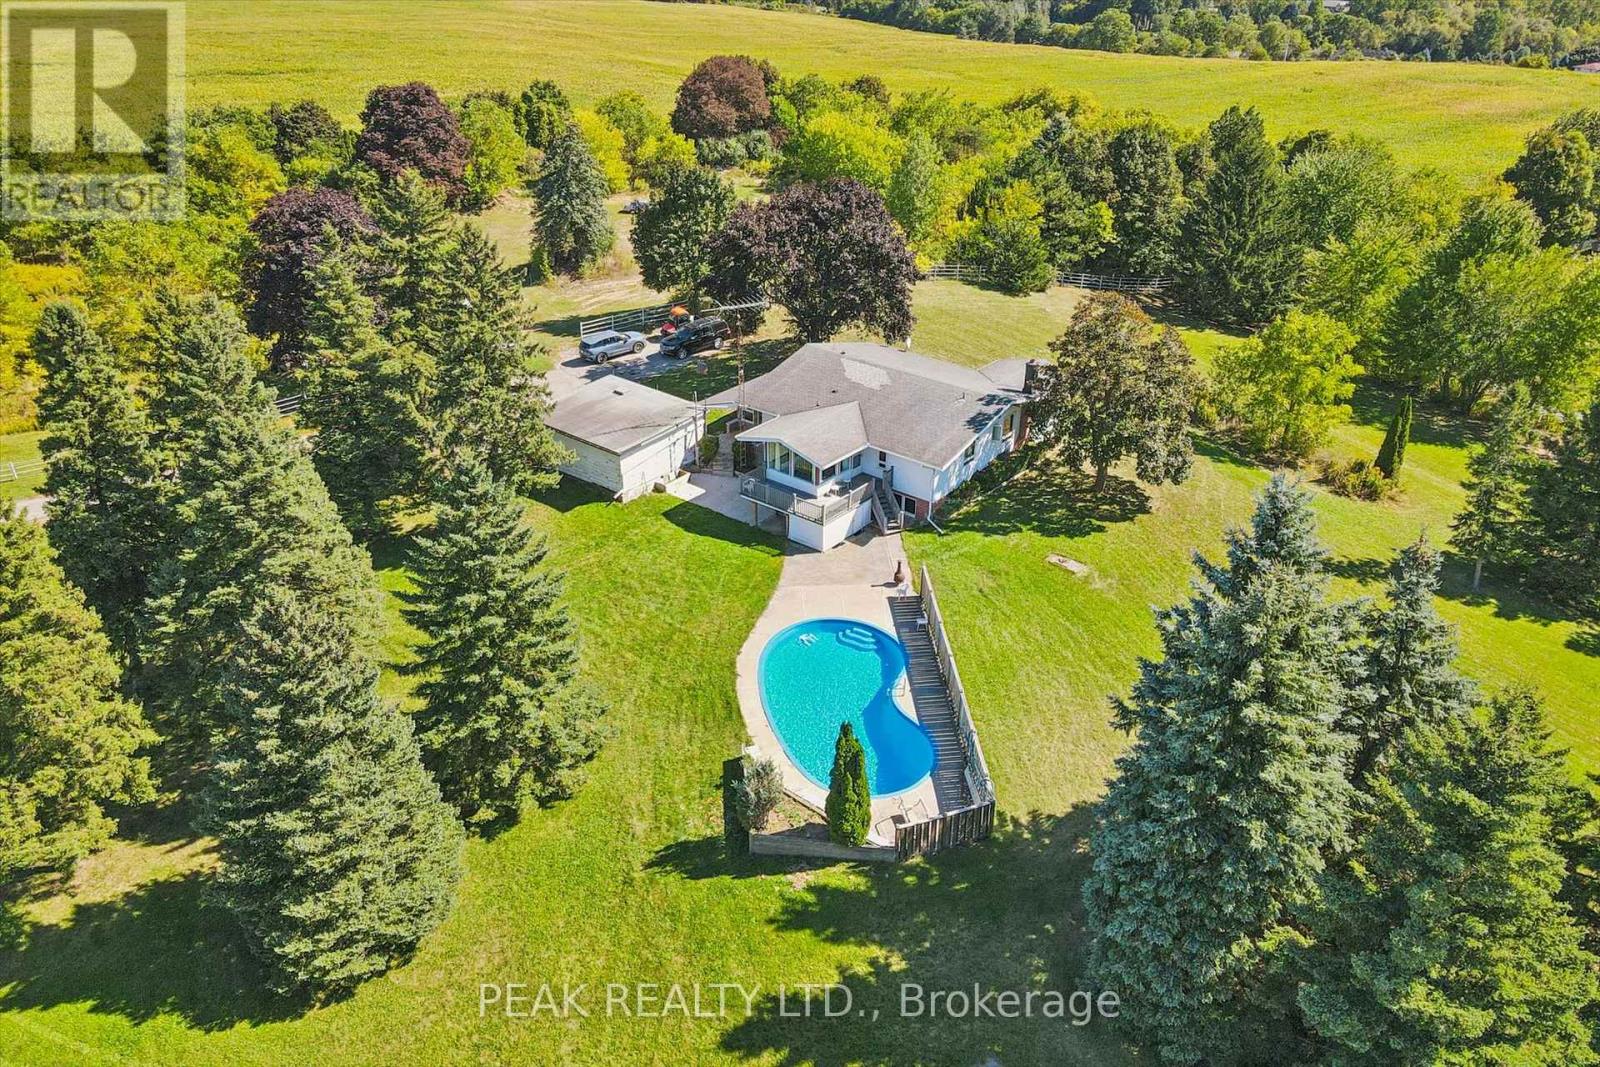 For Sale28 days46

The listing data above is provided under copyright by the Canadian Real Estate Association. While the information is considered reliable, its accuracy is not guaranteed by the Canadian Real Estate Association or getsetsold.ca. Neither getsetsold.ca nor its affiliates make any representations or warranties, express or implied, regarding the accuracy or completeness of the information presented here.